
July 29, 2026 · 3 min read
Curtain wall or windows: what suits a residential tower
The differences between stick curtain wall, unitised modules and conventional fenestration in high-rise buildings: cost, construction critical path, water tightness and maintenance.
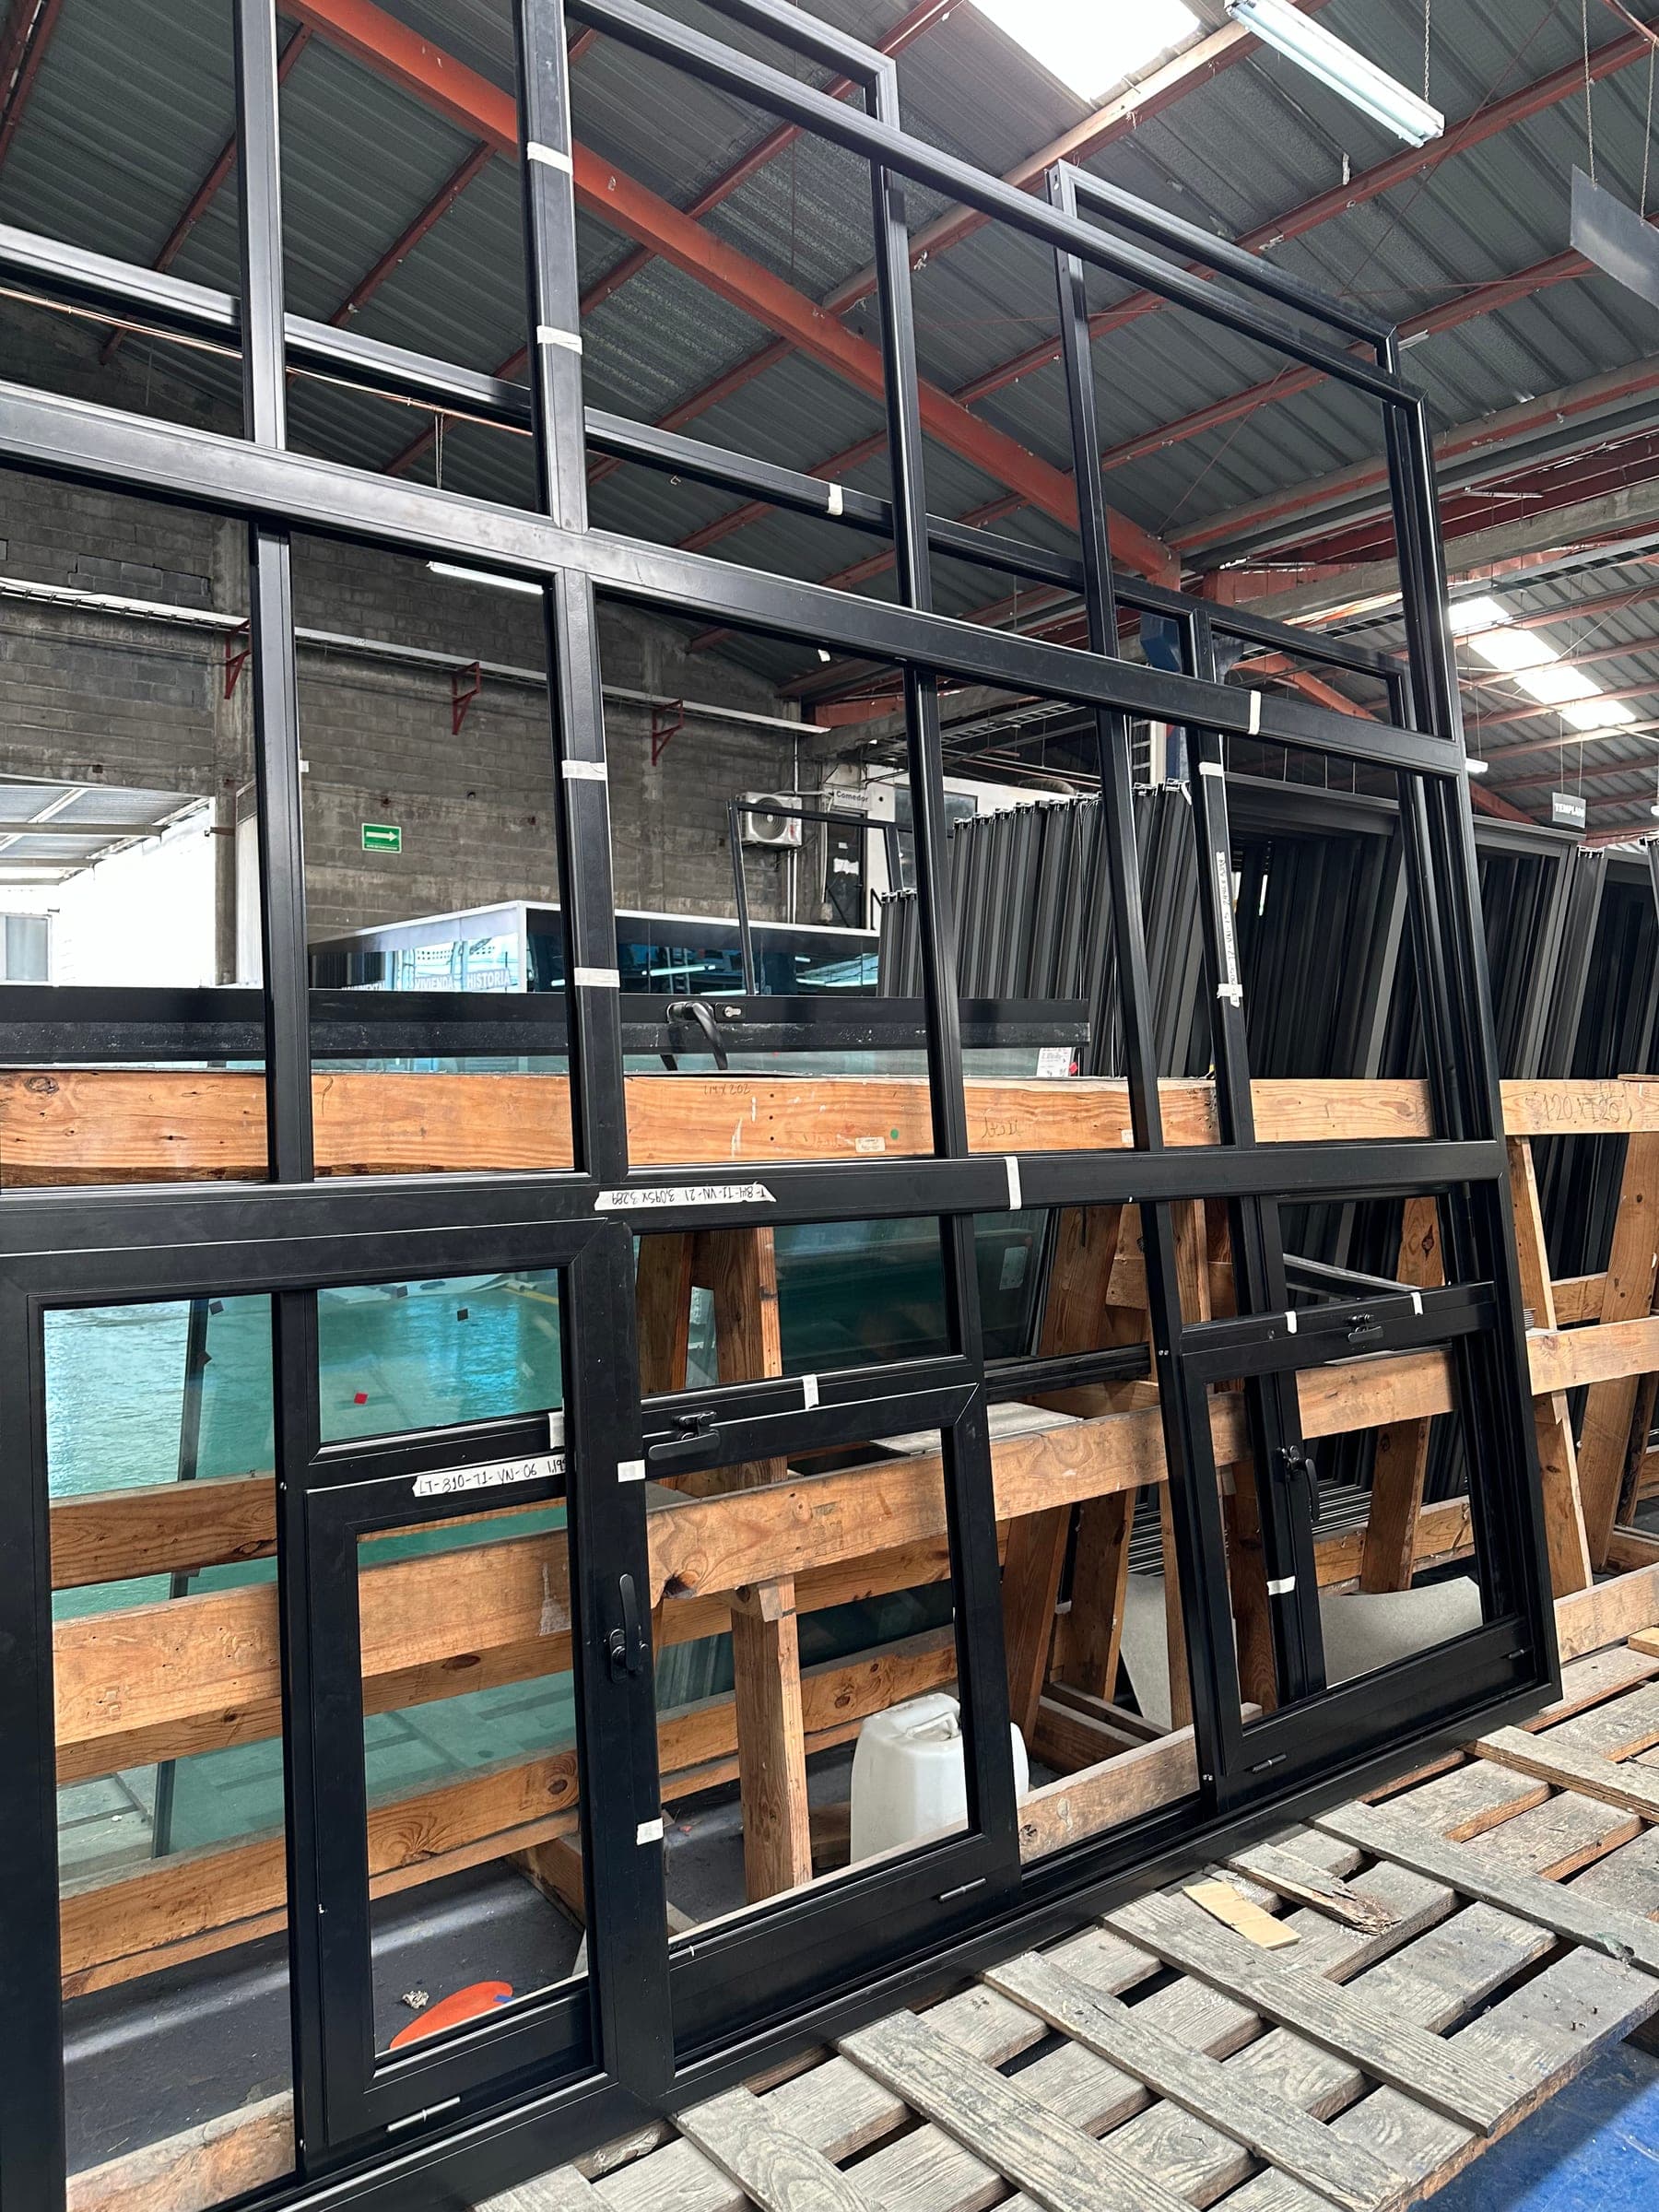
When a vertical development reaches the point of defining its envelope, the decision is rarely purely aesthetic. Curtain wall and conventional fenestration do look different, but above all they behave differently on the construction critical path and in the ten-year maintenance budget.
The three options on the table
Conventional fenestration. The opening is formed in the structure and the window is installed inside it. The slab edge and the spandrel stay visible from outside. It is the cheapest option and the most forgiving of construction tolerances.
Stick curtain wall. Mullions and transoms are assembled piece by piece on the facade and the glass is installed afterwards. The envelope is continuous and passes in front of the slab. It needs scaffolding or a platform and a great deal of work at height.
Unitised modules. Each module is assembled and glazed complete in the plant, arrives on site finished, and is only lifted and connected to its anchor. This is what we fabricate on projects such as Loreto Tower.
Where it is really decided: construction time
This is the point that weighs most and gets discussed least at the start.
With conventional fenestration, the facade cannot start until the structural work on that floor is finished, and each window is fitted to the real tolerances of its opening. It is slow per unit, but it blocks nothing else.
With stick, crews work at height for weeks or months. Every joint is sealed on site, exposed to weather, and quality depends on the day the crew had.
With unitised, fabrication runs in parallel with the structure. When the site releases floors, the modules are already built, tested and waiting. Installation advances floor by floor at a speed no stick system reaches.
The rule of thumb we use: above fifteen floors, or when the crane window is contested between several trades, unitised pays for itself in construction time even though the square metre costs more.
Water tightness
A unitised module is sealed in the plant, under a roof, lying flat, and inspected immediately. A stick system is sealed forty metres up, in wind, and cannot always be checked properly.
It is not that stick is bad: it is that unitised removes the human variable exactly where correcting it costs the most. Facade leaks are among the most expensive defects to repair in a finished building.
Cost
| Item | Fenestration | Stick | Unitised |
|---|---|---|---|
| Cost per m² of facade | Low | Medium | High |
| Scaffolding or platform cost | Low | High | None or minimal |
| Installation time | Medium | High | Low |
| Rework risk from leaks | Medium | Medium-high | Low |
| Delivers visual continuity | No | Yes | Yes |
The frequent mistake is to compare only the first row. The real cost of the envelope includes the scaffolding, the crane weeks and the rework risk.
What we recommend, case by case
- Up to eight floors, tight budget: conventional fenestration with reinforced frames. It is the right answer and needs no apology.
- Eight to fifteen floors with a continuous-facade requirement: stick, or unitised if the programme is tight.
- Above fifteen floors: unitised, almost always.
- Mixed use with retail at ground level: commercial glazing below and the tower system above, unifying the profile family so the building reads as one.
What should be settled early
The envelope decision should be made before the structure is closed out, not after. The anchors for a unitised system want to be planned into the slab, and adjusting that later costs money.
If you have a project at concept stage, send us the plans and elevations. We can come back with a comparison of the three options and their effect on the programme.